
 +48 669 108 459


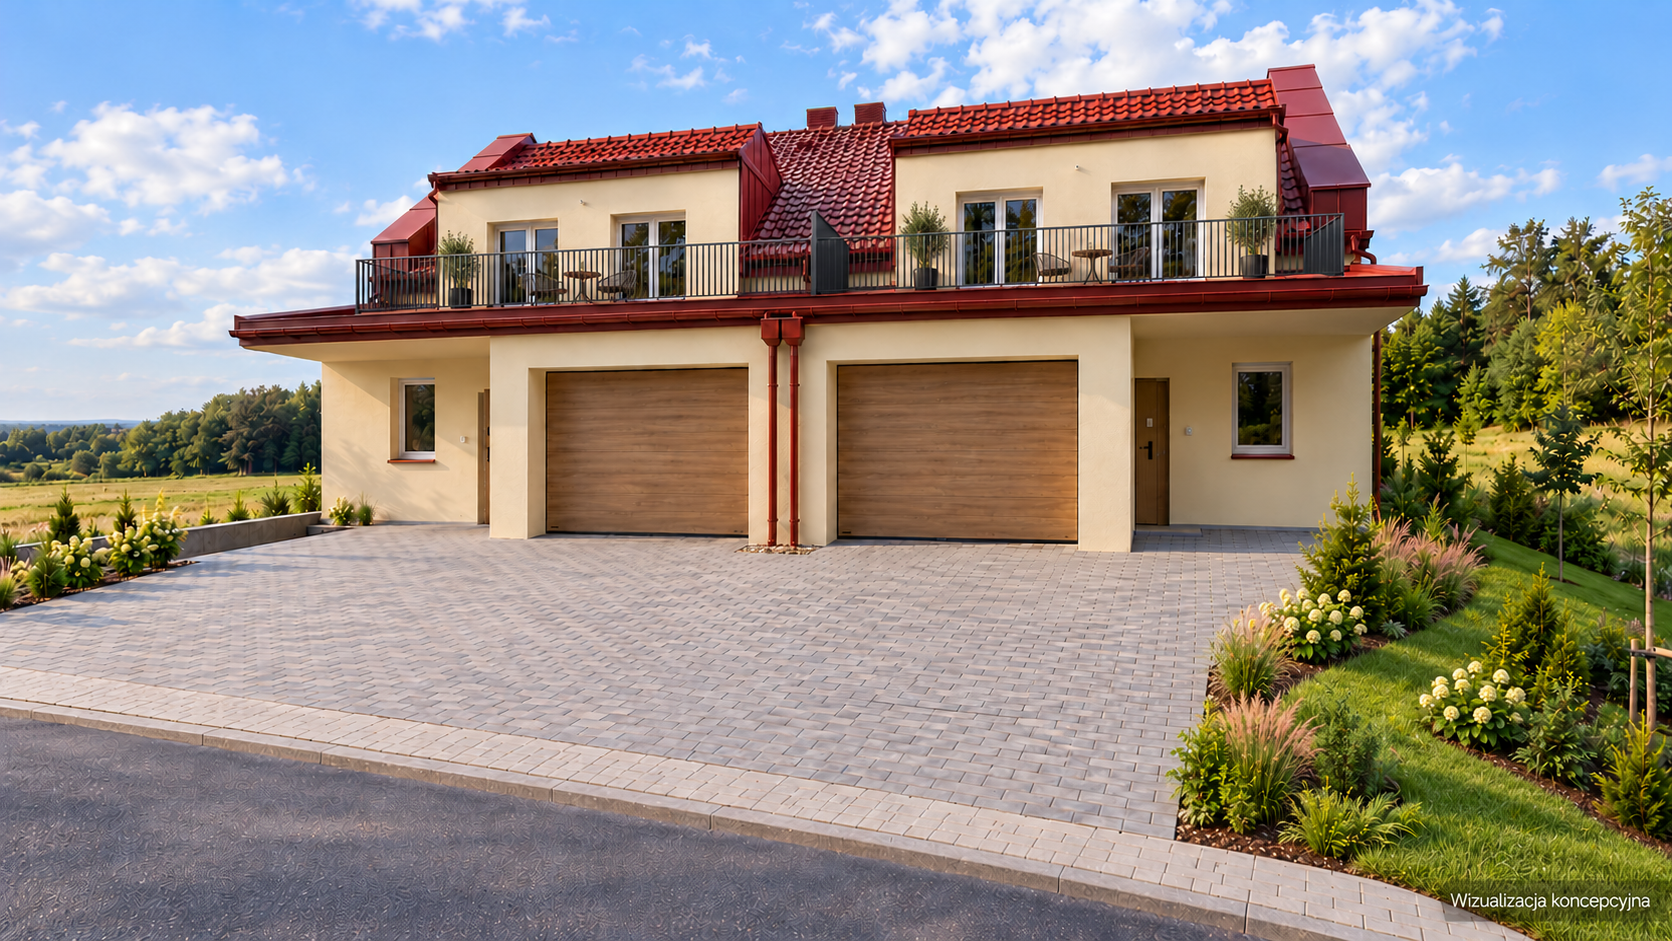
Conceptual visualization · proposal for finishing and development
SUNNY DEVELOPMENTS · ZAWONIA
There is room for more here.
For peaceful mornings, shared evenings, and time just for you. Three bedrooms, a private bathroom next to the main bedroom, a terrace, and a garage create a home tailored to the rhythm of your family. Choose segment A with space for your own cinema or segment B with a larger plot.
See the future neighborhood · Get to know the area and how to get there
Two houses. Two ways to have more.
The same care for comfort. Choose an additional entertainment area in segment A or a larger plot in segment B. We determine the sides by looking from the front.
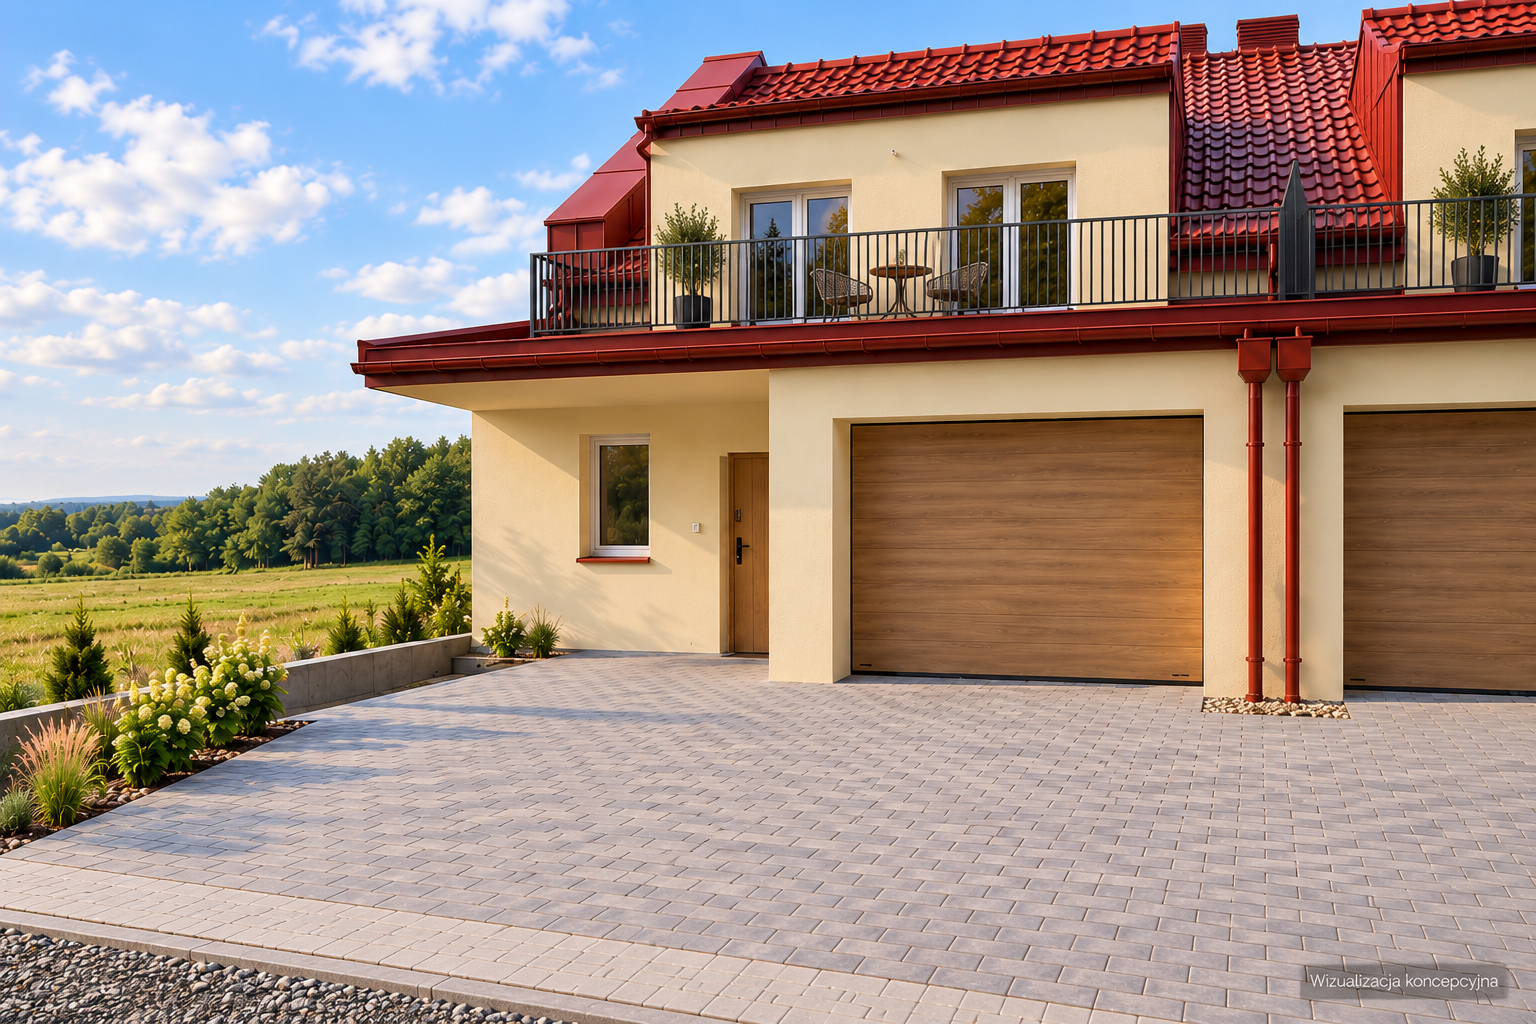
LEFT HALF · UNCOMMON OFFER
Segment A
A house with its own entertainment area
Gross price1 029 000 zł6 156,88 zł/m²Ground floor and first floor: 167.13 m²Plot: 378 m²Entertainment area on the ground floor: 43.47 m²
Movie night on the big screen, your favorite game with friends, or maybe your own console collection? The private entertainment area in the heated basement provides you with space for a gaming room or cinema room—just the way you want it.
- 3 bedrooms · 3 bathrooms
- Garage + 2 parking spaces
- A space with potential for an office
- Insulated attic with OSB panels for adaptation
- Private entertainment area with underfloor heating
- Exterior roller blinds
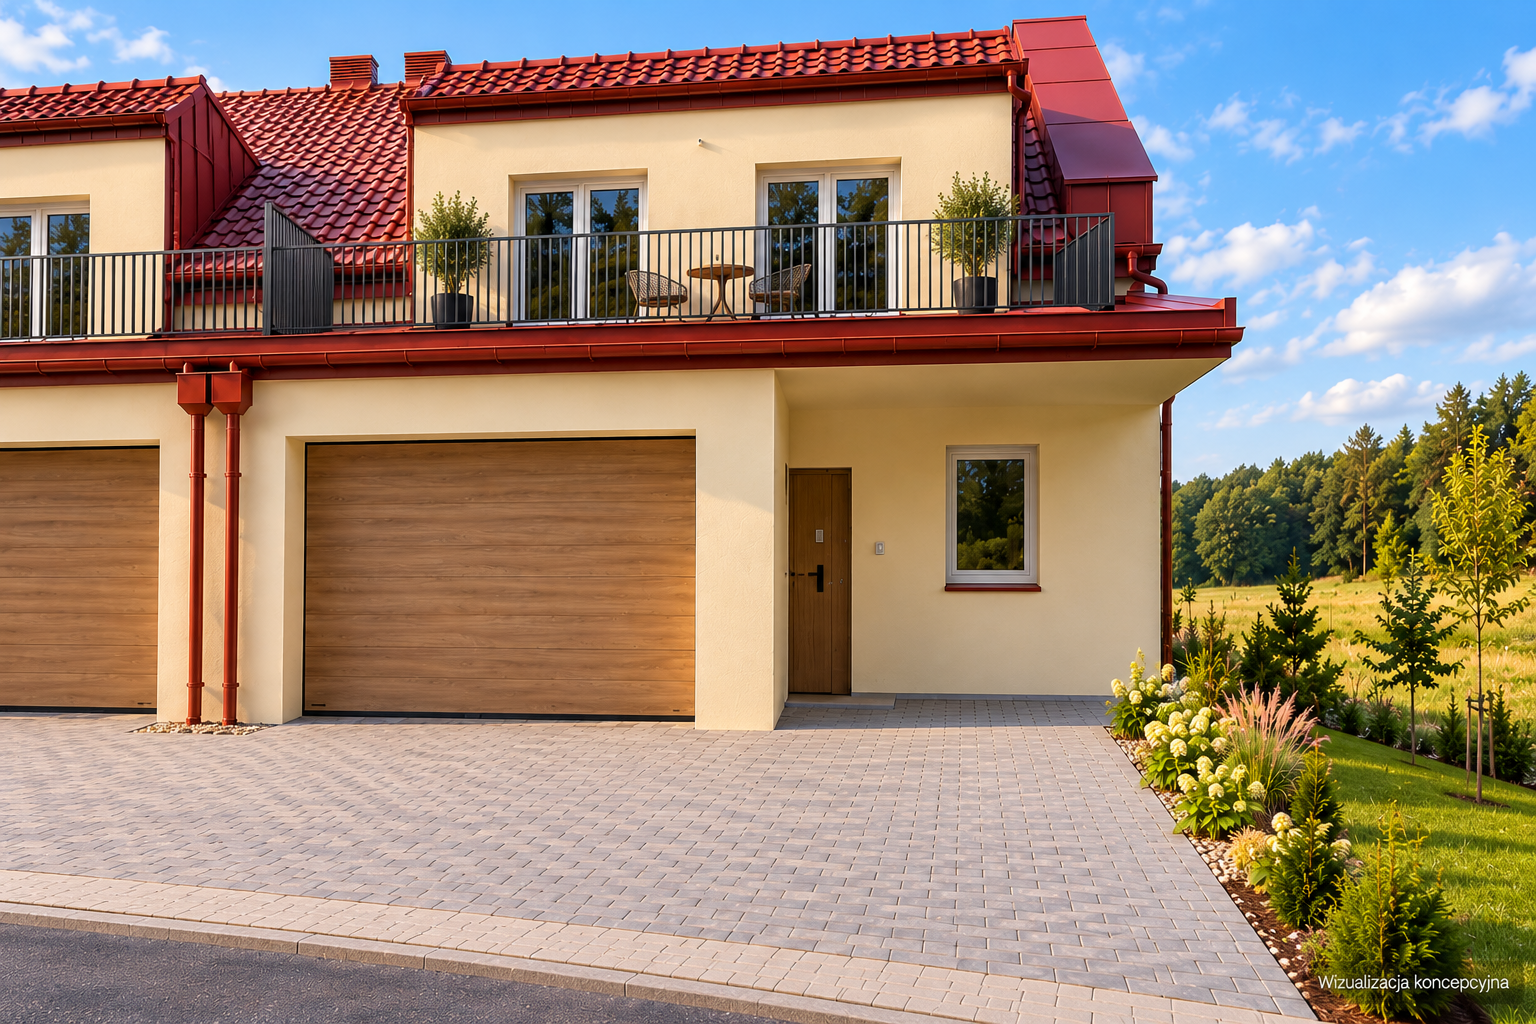
RIGHT HALF · SPECIAL OFFER
Segment B
More space outside
Gross price1 350 000 zł8 069,82 zł/m²Ground floor and first floor: 167.29 m²Plot: 622 m²
Breakfast on the terrace, a private green space and a place to relax close to home. The 622 m² plot offers more freedom in planning the outdoor space, and the thoughtfully designed interiors ensure the comfort of the whole family.
- 3 bedrooms · 3 bathrooms
- Garage + 2 parking spaces
- A space with potential for an office
- Insulated attic with OSB panels for adaptation
- Larger plot · without additional ground
- Exterior roller blinds
The price per m² refers to the surface area of the ground floor and first floor according to the floor plans. The ground floor of segment A (in the documentation: basement) and the attic for adaptation are shown separately. Gross prices current as of 22.10.2026.
Prices and history on this page
| Date of publication | Offer | Gross price | Price per square meter |
|---|---|---|---|
| 22.10.2026 | Segment A | 1 029 000 zł | 6 156,88 zł/m² |
| 22.10.2026 | Segment B | 1 350 000 zł | 8 069,82 zł/m² |
A HOUSE PLANNED AROUND YOU
Together, whenever you want. Privately, whenever you need it.
GROUND FLOOR
Space for shared moments
The salon with its kitchenette invites you to share meals and long evenings. The grocery store helps keep things tidy, and the terrace provides another reason to take a break for a moment.
- Bathroom with the possibility of connecting a washing machine
- Social room with the possibility of setting up an office
- Garage in a brick building with underfloor heating
- Exterior roller blinds — privacy and the ability to darken interiors
FLOOR
Your private apartment
The main bedroom with its own bathroom creates a personal relaxation area. Two further bedrooms and a second bathroom accessible from the hallway provide comfort for the family and guests.
- 3 bedrooms on one floor
- Private bathroom next to the main bedroom
- The second bathroom is accessible from the hallway
ADDITIONAL OPTIONS
Space for your plans
In both segments, the attic is fully insulated and covered with OSB panels, with the possibility of further adaptation. Segment A offers an additional level for your passions: a heated basement for arranging a private cinema or a games room.
You adapt the method of adaptation to the design and needs of your home.
GET A WIDER VIEWPOINT
Your home is part of a larger whole.
Sunny Developments is more than just one twin tower. The investment will include additional buildings, creating a cohesive development. See the vision of the future development and imagine your everyday life in this environment.
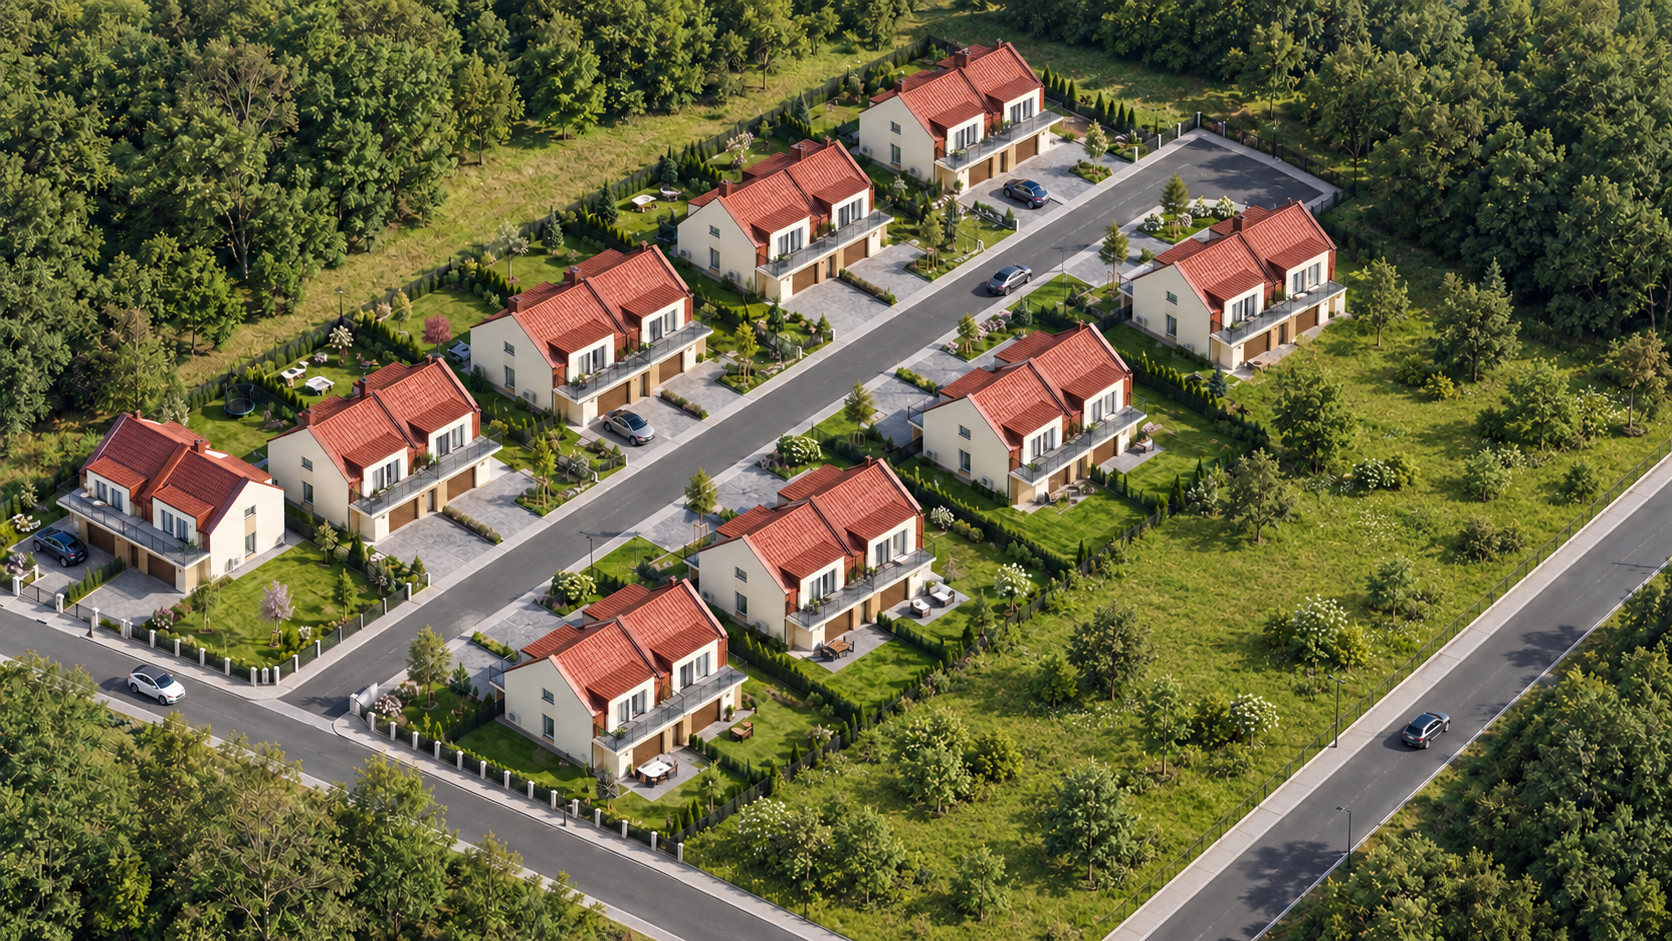
On the website you will learn about the two halves of the twin presented here. For the scope and schedule of the subsequent stages, ask during the conversation.
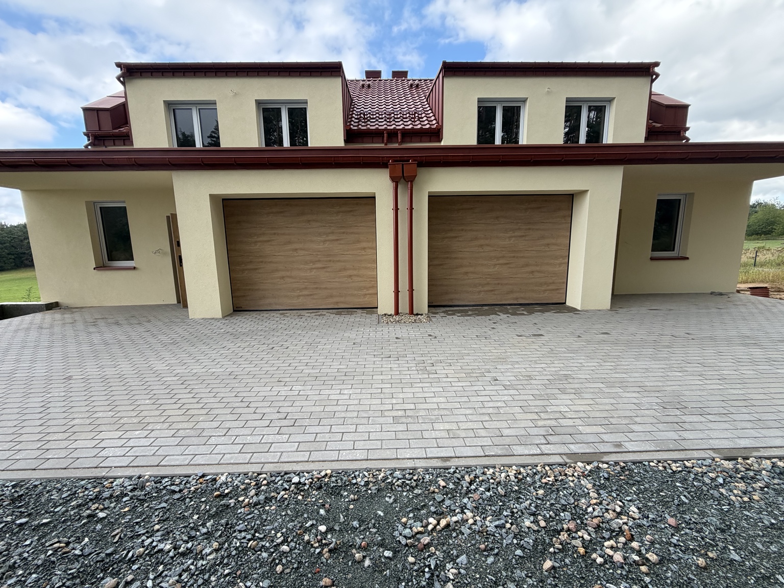
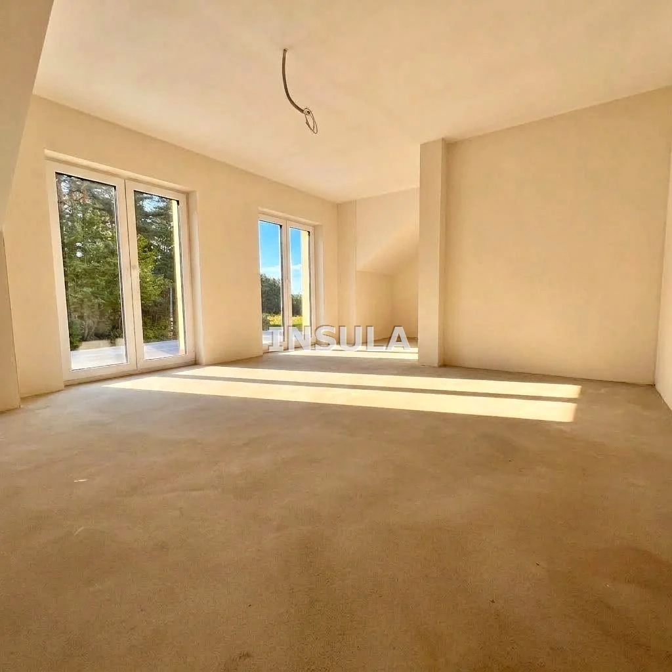
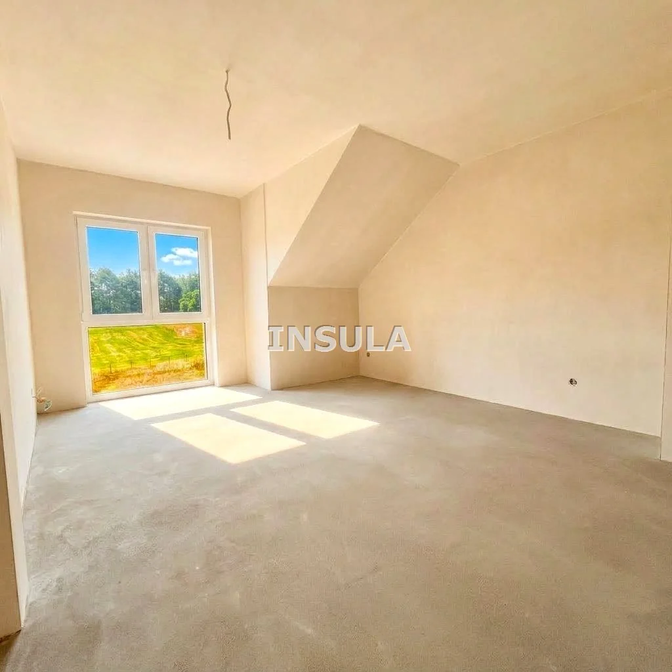
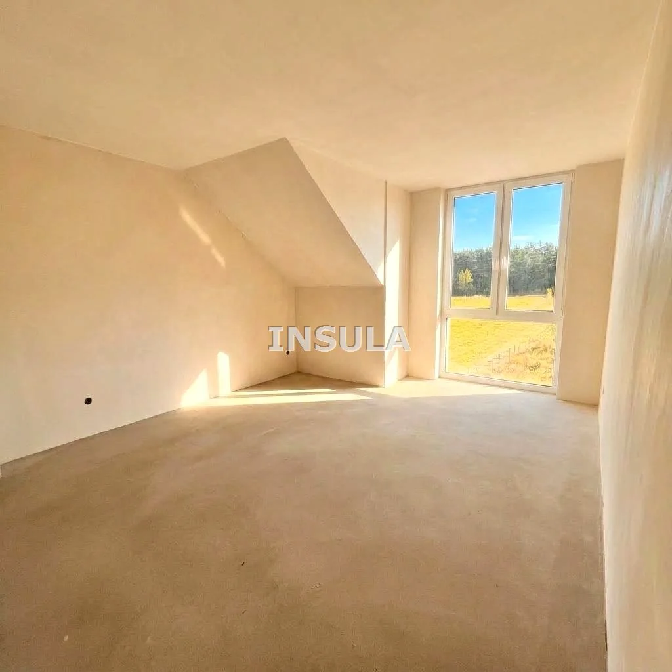
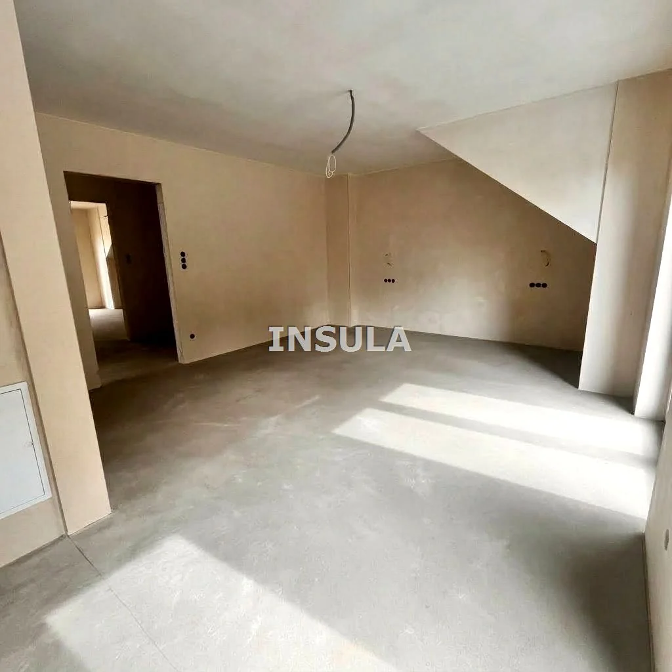
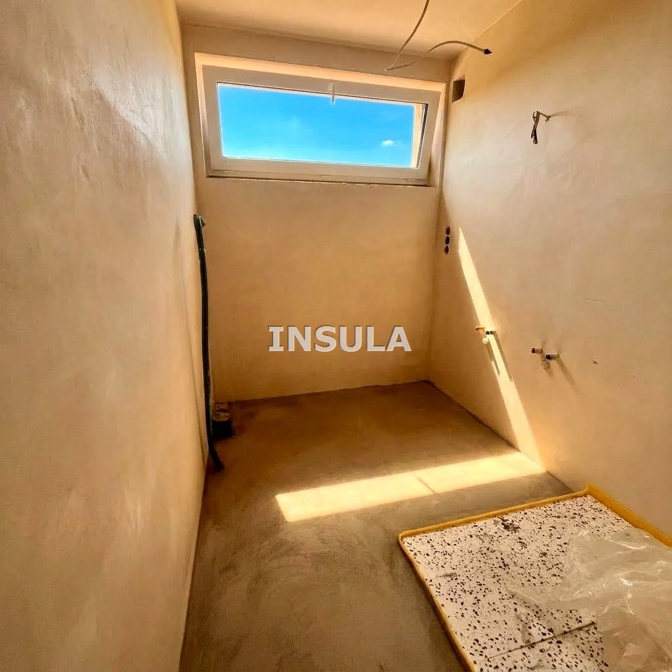
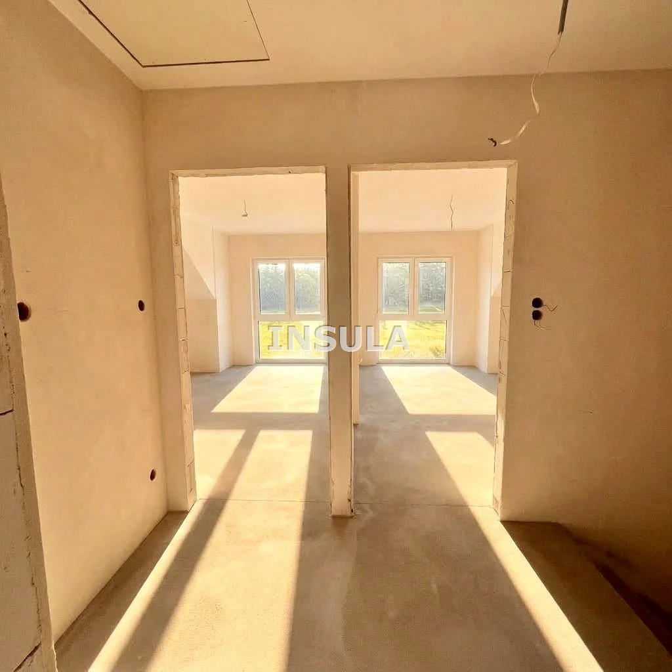
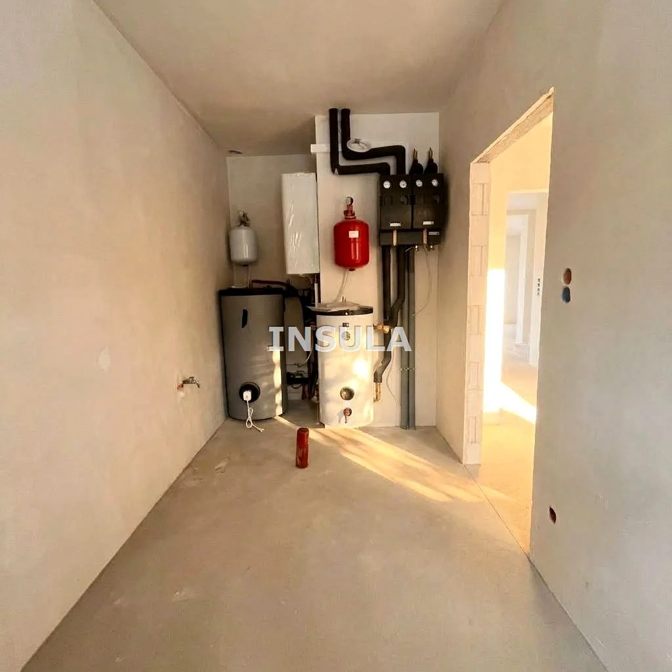
See the current photos of the building
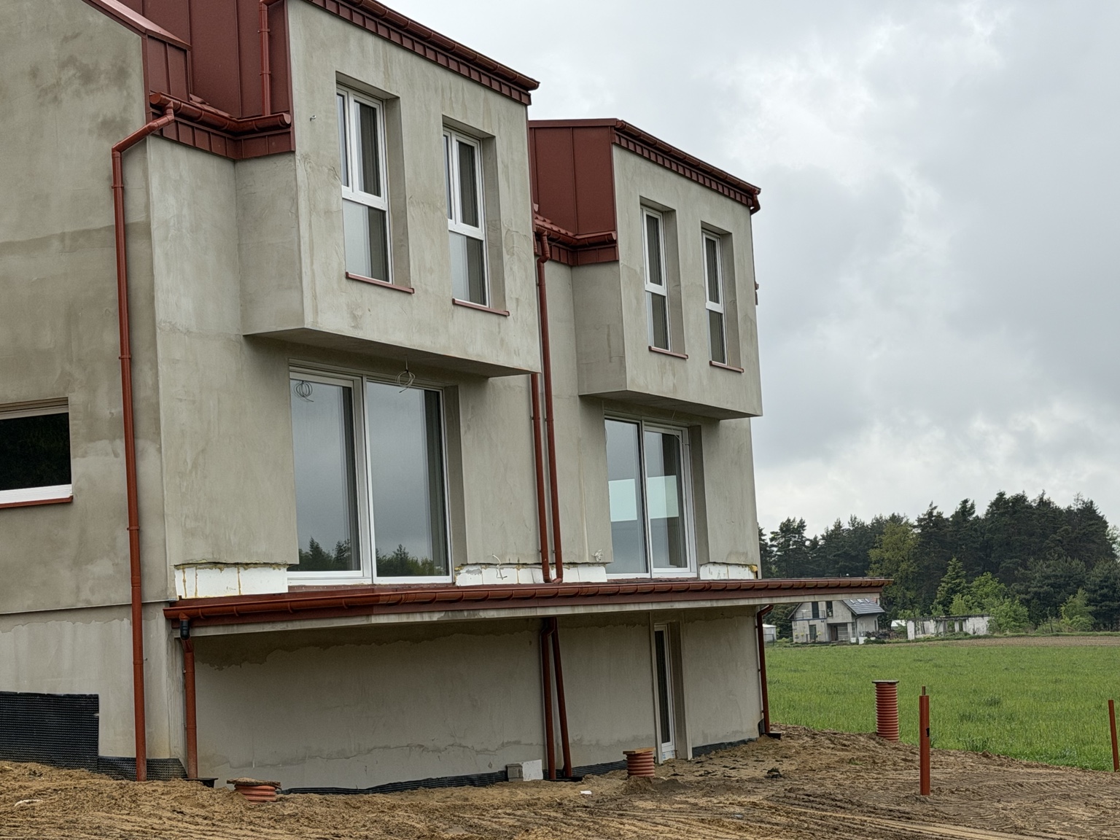
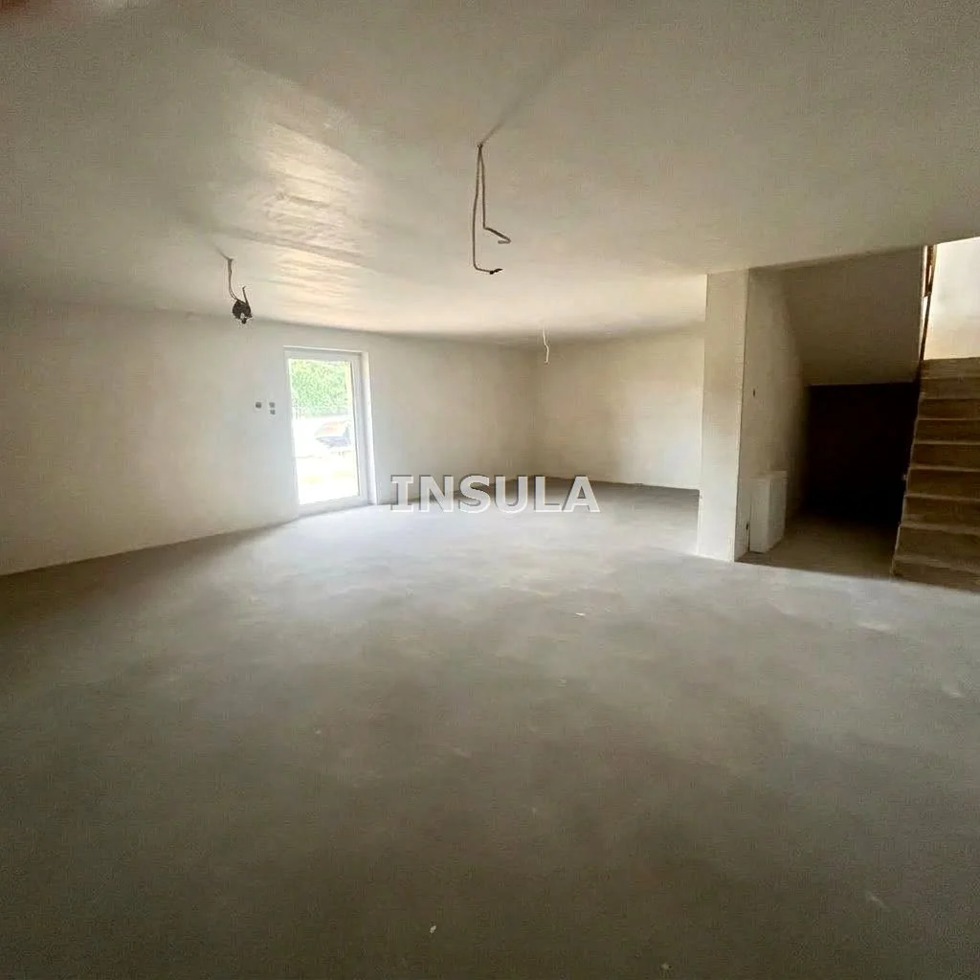
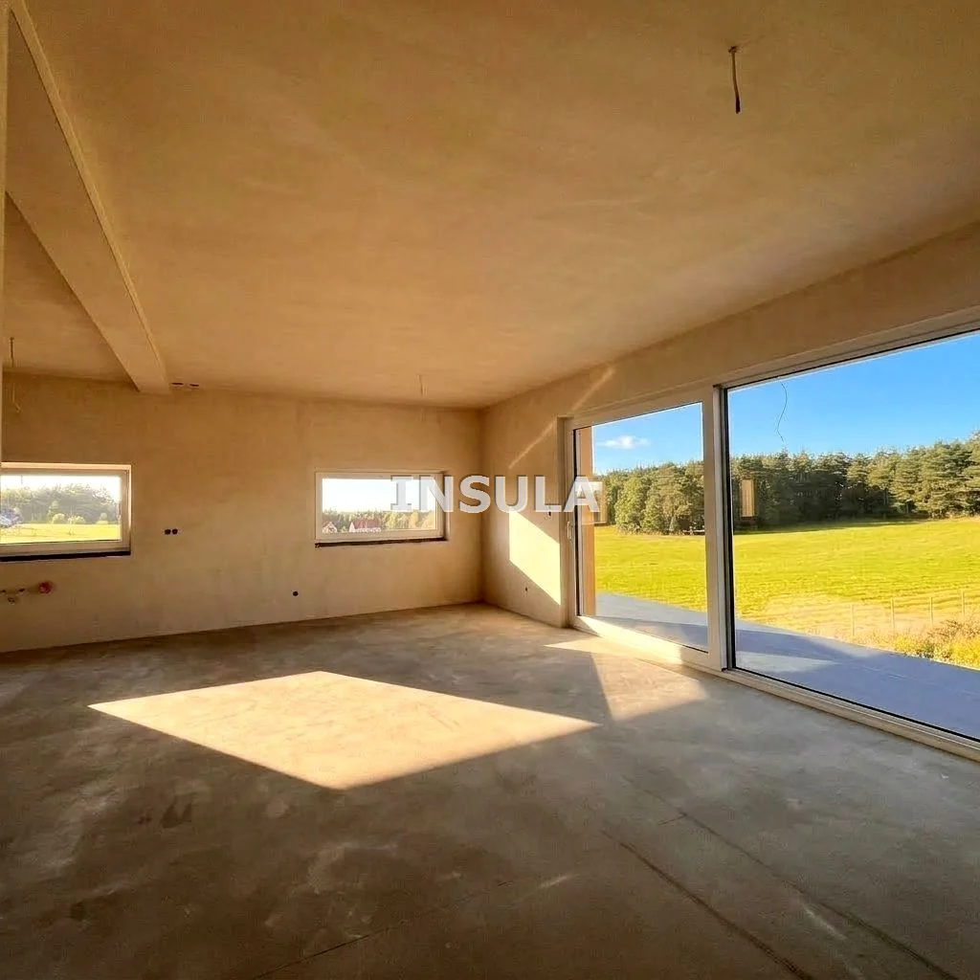
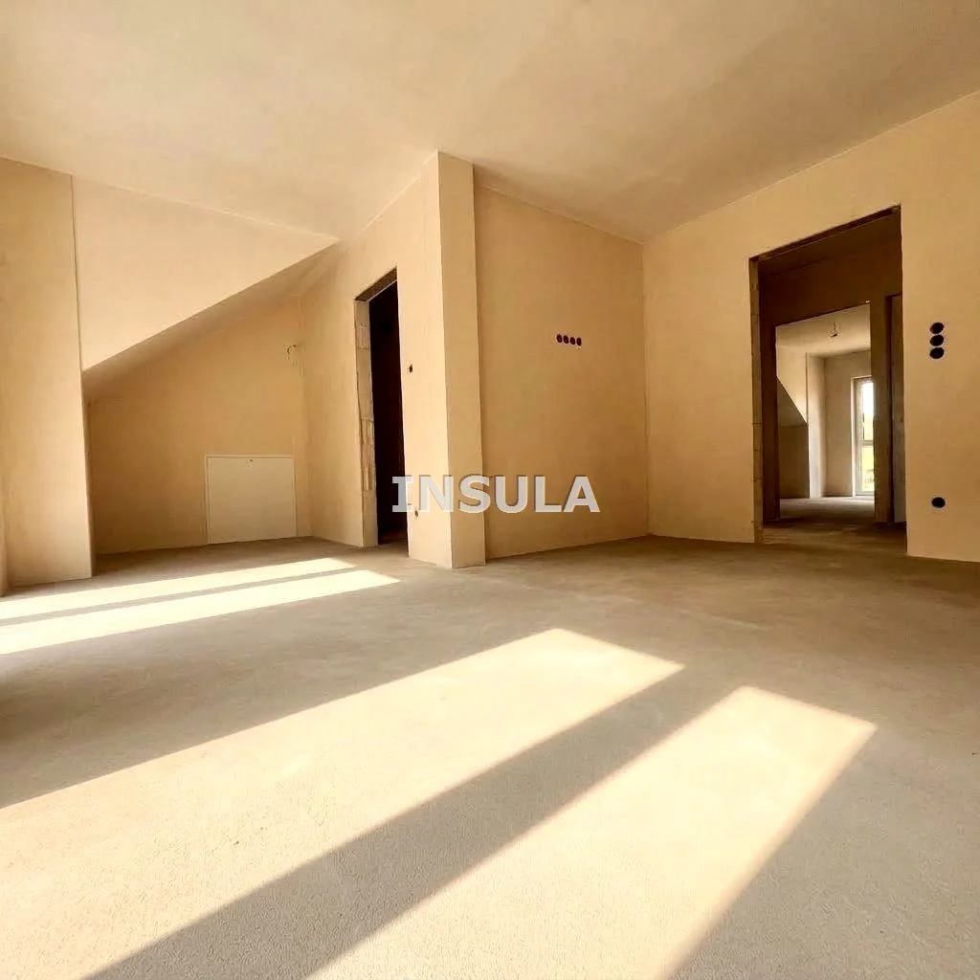
A LOCATION THAT SUITS YOUR DAILY LIFE
Green surroundings. Daily tasks on site.
School and kindergarten, health center, pharmacy and shops — you can handle daily matters in Zawonia. On the map you will also find the municipal office and a garden store.
Approximate distances by car to the area around the Market in a given city. The final distance depends on the route and the destination address.
State Road 340 connects the area with Trzebnica and Oleśnica; connections to S5 and S8 are available in these directions.
01
Sunny Developments
Location of the investment
02
School and kindergarten
School and Kindergarten Team · ul. Szkolna 26
03
Health center
ZPOZ in Zawonia · ul. Spacerowa 6
04
Municipal Office
Zawonia Municipal Office · Trzebnicka Street 11
07
Pharmacy Malwa
ul. Spacerowa 4, Zawonia
Show on map · Define a route · Information about the pharmacy
Click on the marker to see the point. The „Set route” buttons open the current directions.
This is where your style begins.
A living room for shared evenings. A kitchen where you want to stay for longer. A bedroom for a peaceful end of the day. Get inspired by the arrangements and create a home you want to return to.
The visualizations are a proposal for finishing the interior. The sale includes the raw state closed; the equipment from the images does not specify its scope.


Get to know the arrangement of the selected half
See what your home could look like, then take a look inside. Choose your partner and zoom in on the shots — plan out a space for shared moments, work, and relaxation.
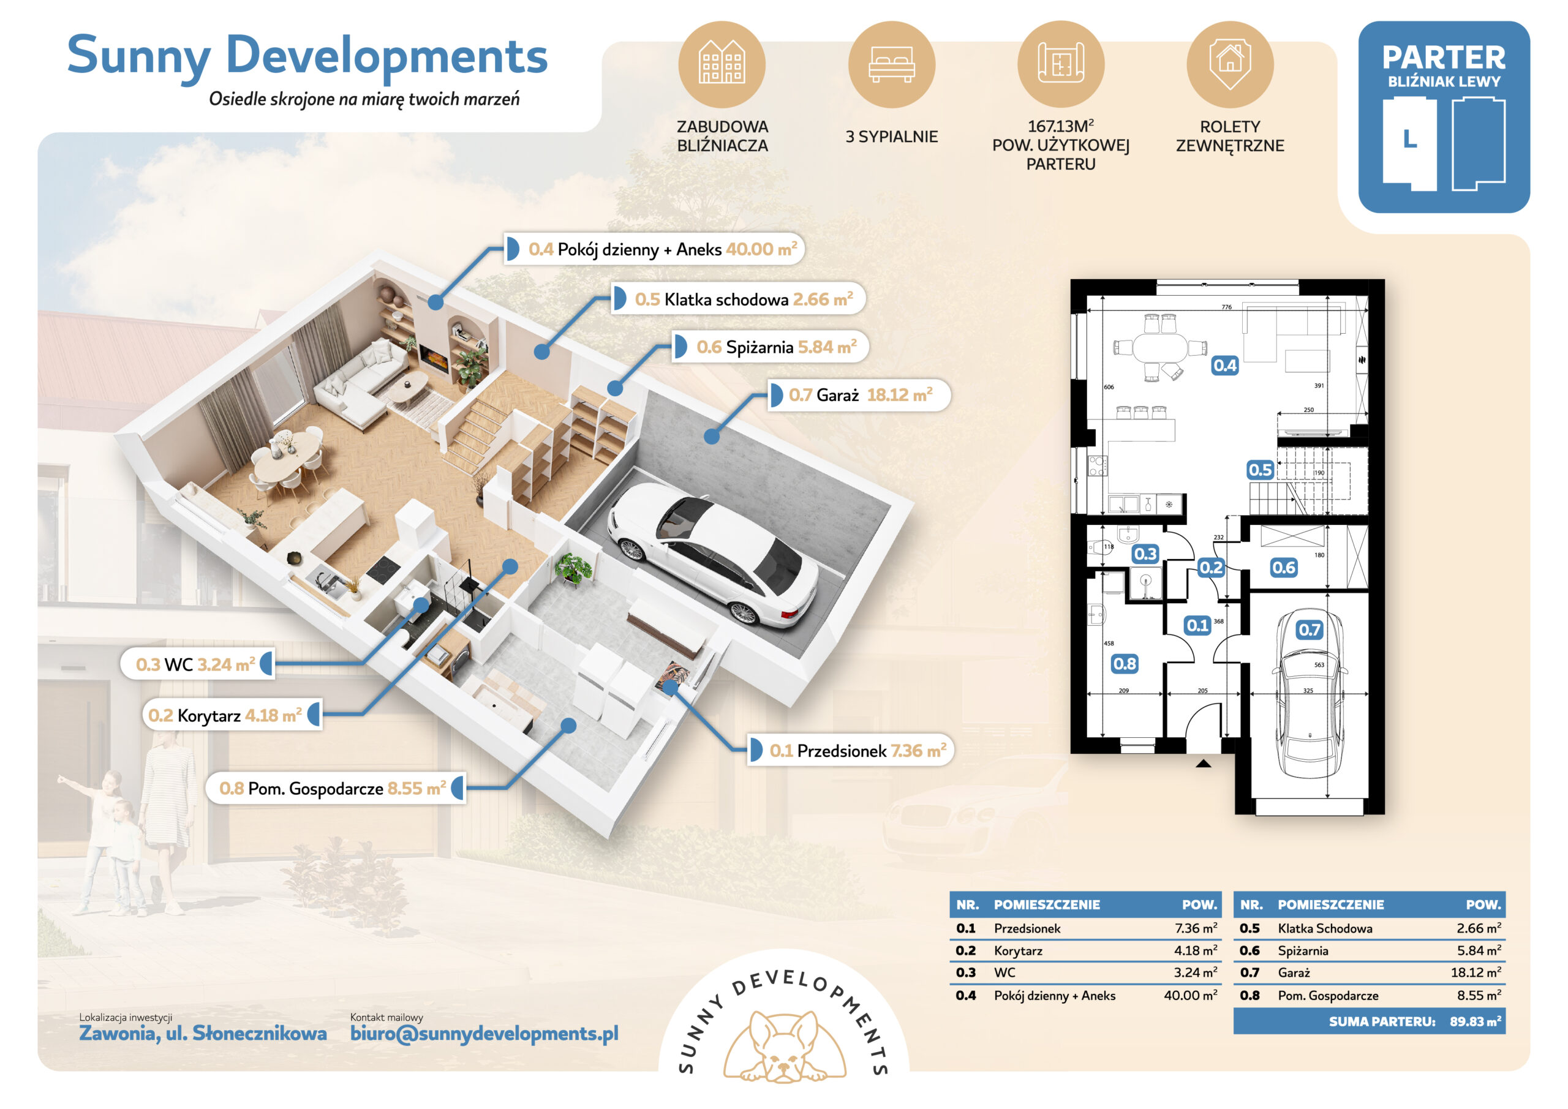
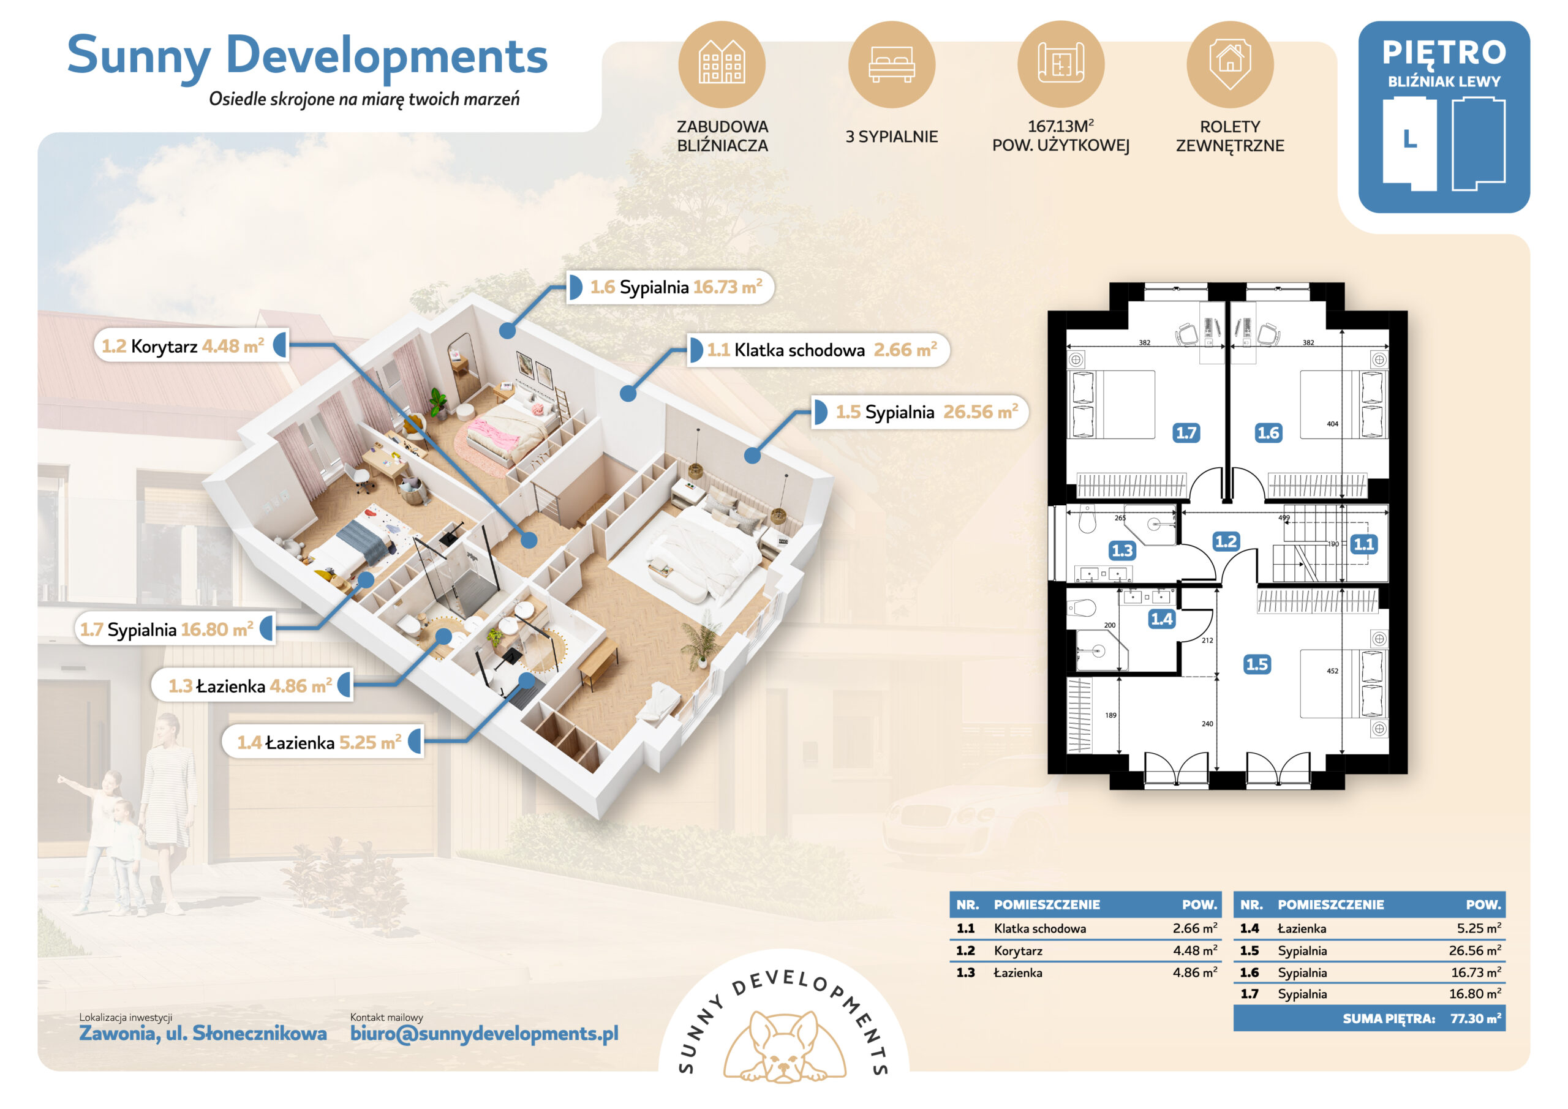
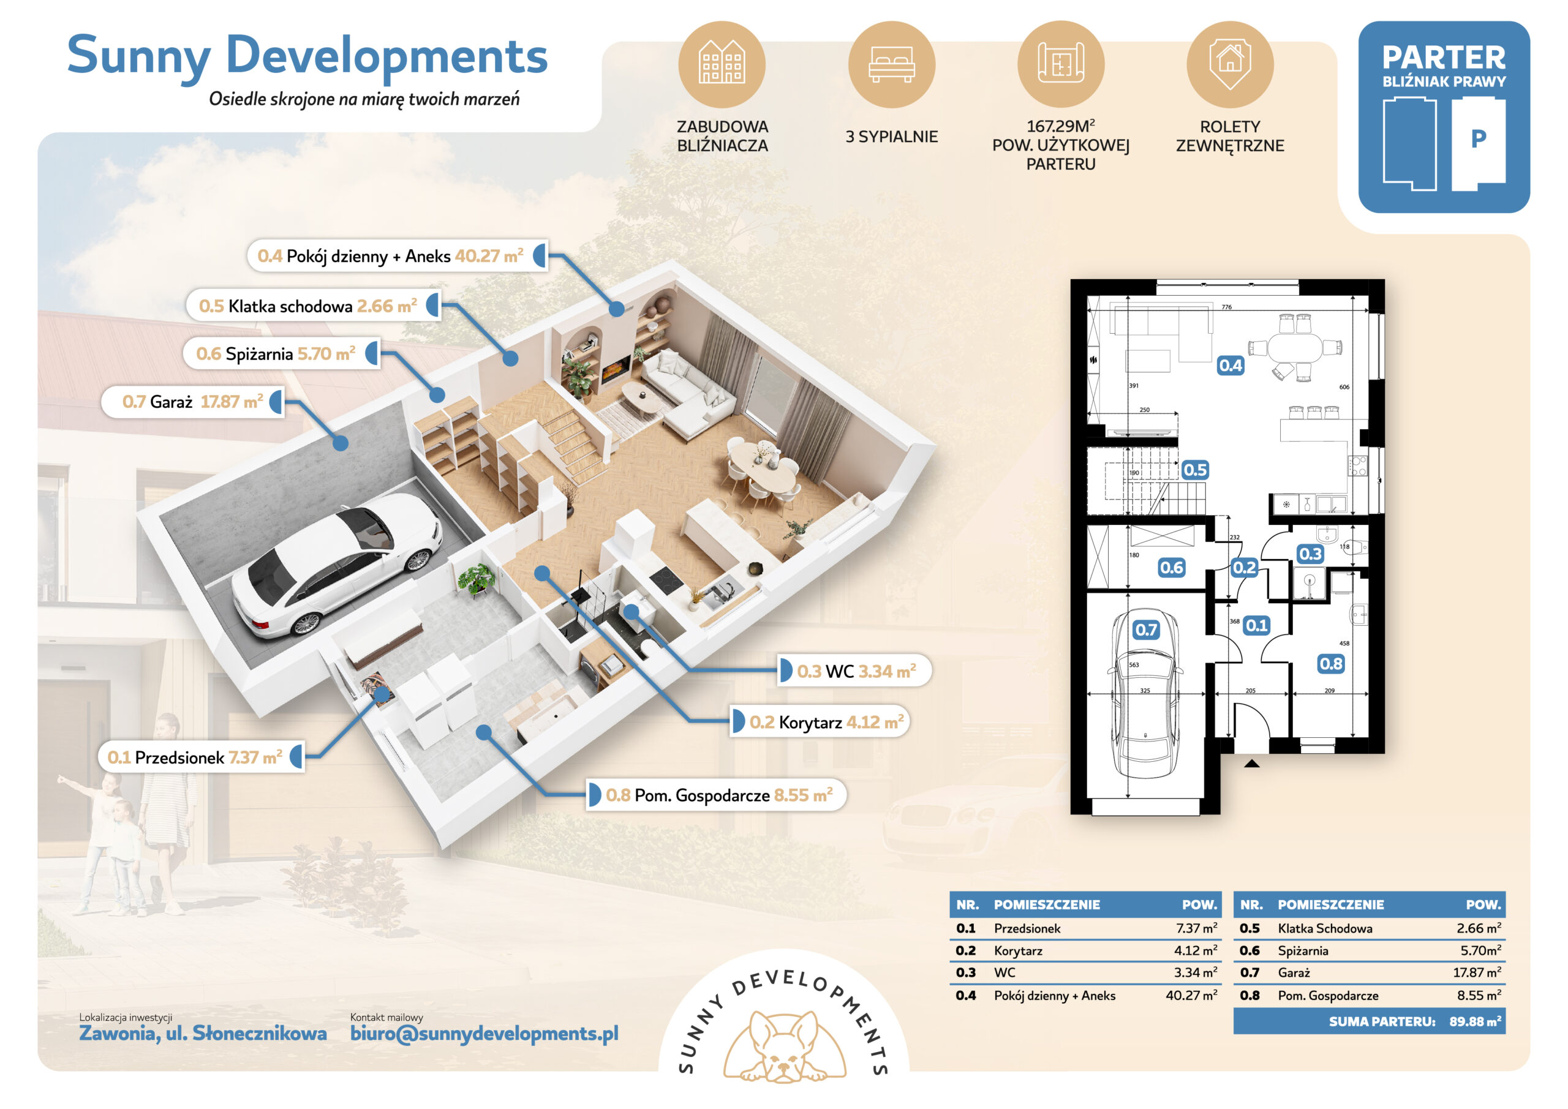
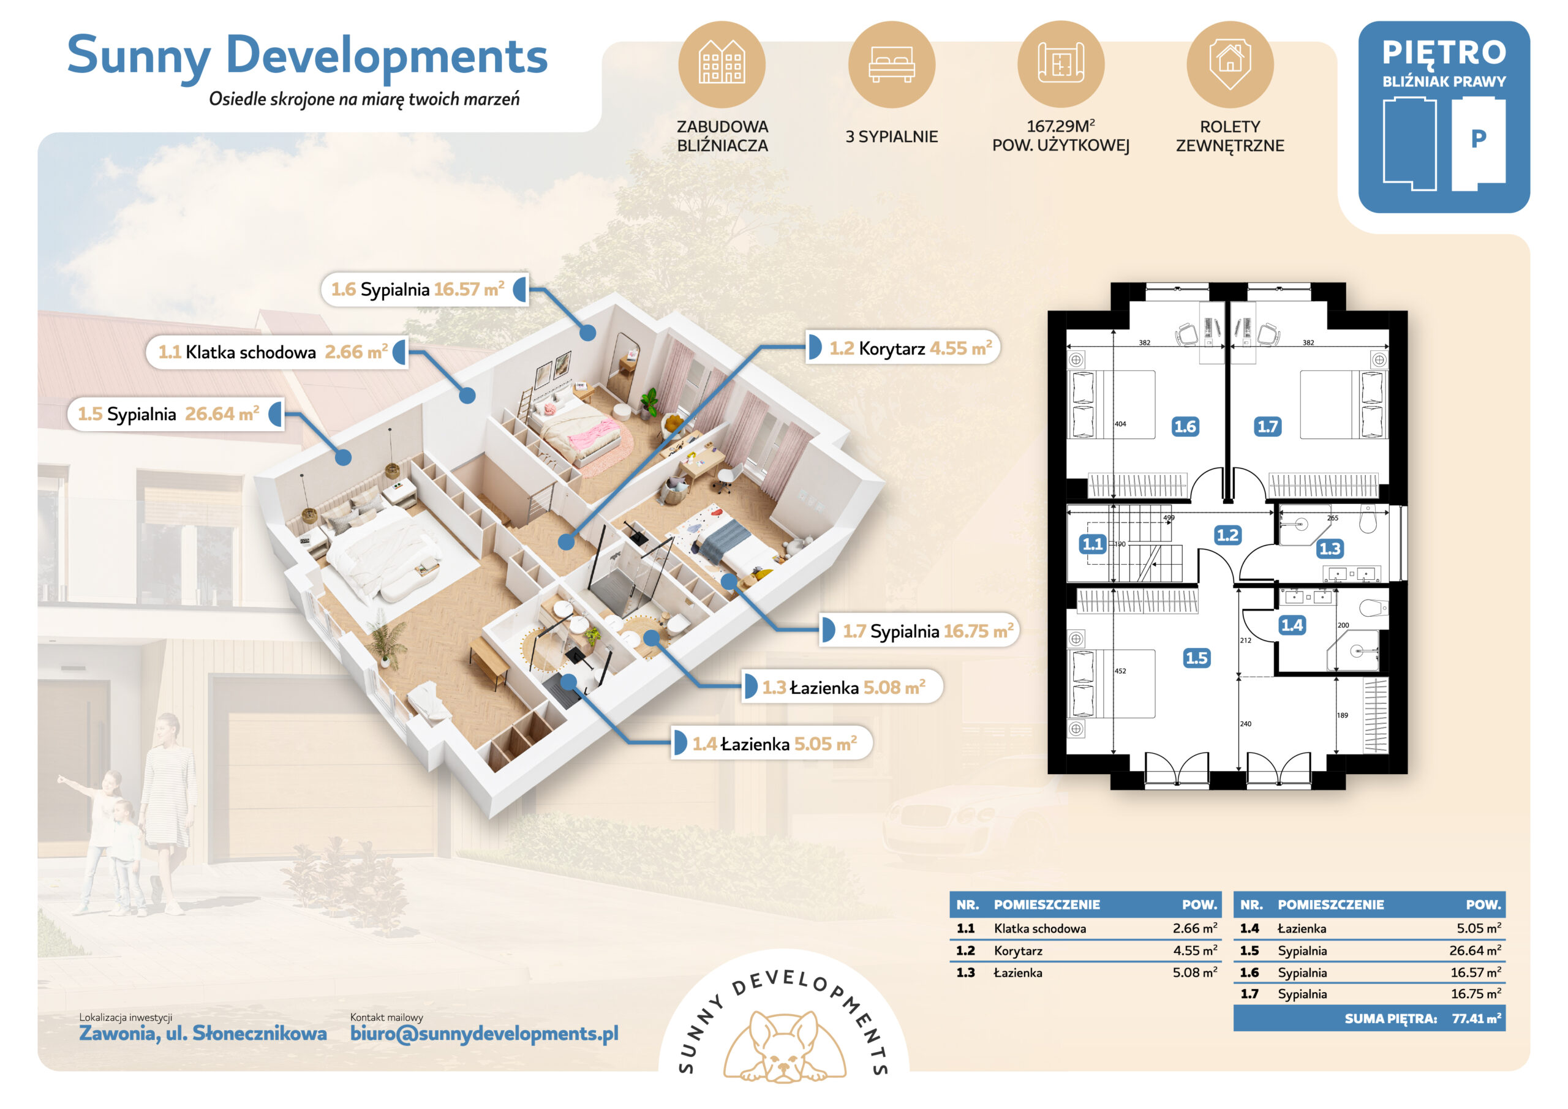
The plans show the ground floor and the first floor. Segment A offers an additional recreation area on the ground floor; both segments have attics that can be adapted, shown separately from the floor area.
Space for your everyday life
Comfort is the sum of thoughtful decisions. From the warmth under your feet to the materials that form the solid foundation of your new home.
01
Warmth in the garage too
The comfort of underfloor heating also extends to the garage, and in the A segment it also includes a mezzanine for arranging a recreation area. Pleasant warmth in the spaces you use every day.
02
LG Therma heat pump
LG Therma pump with warranty and service support. A solution designed for the everyday comfort of your home.
03
Ceramic tile roof
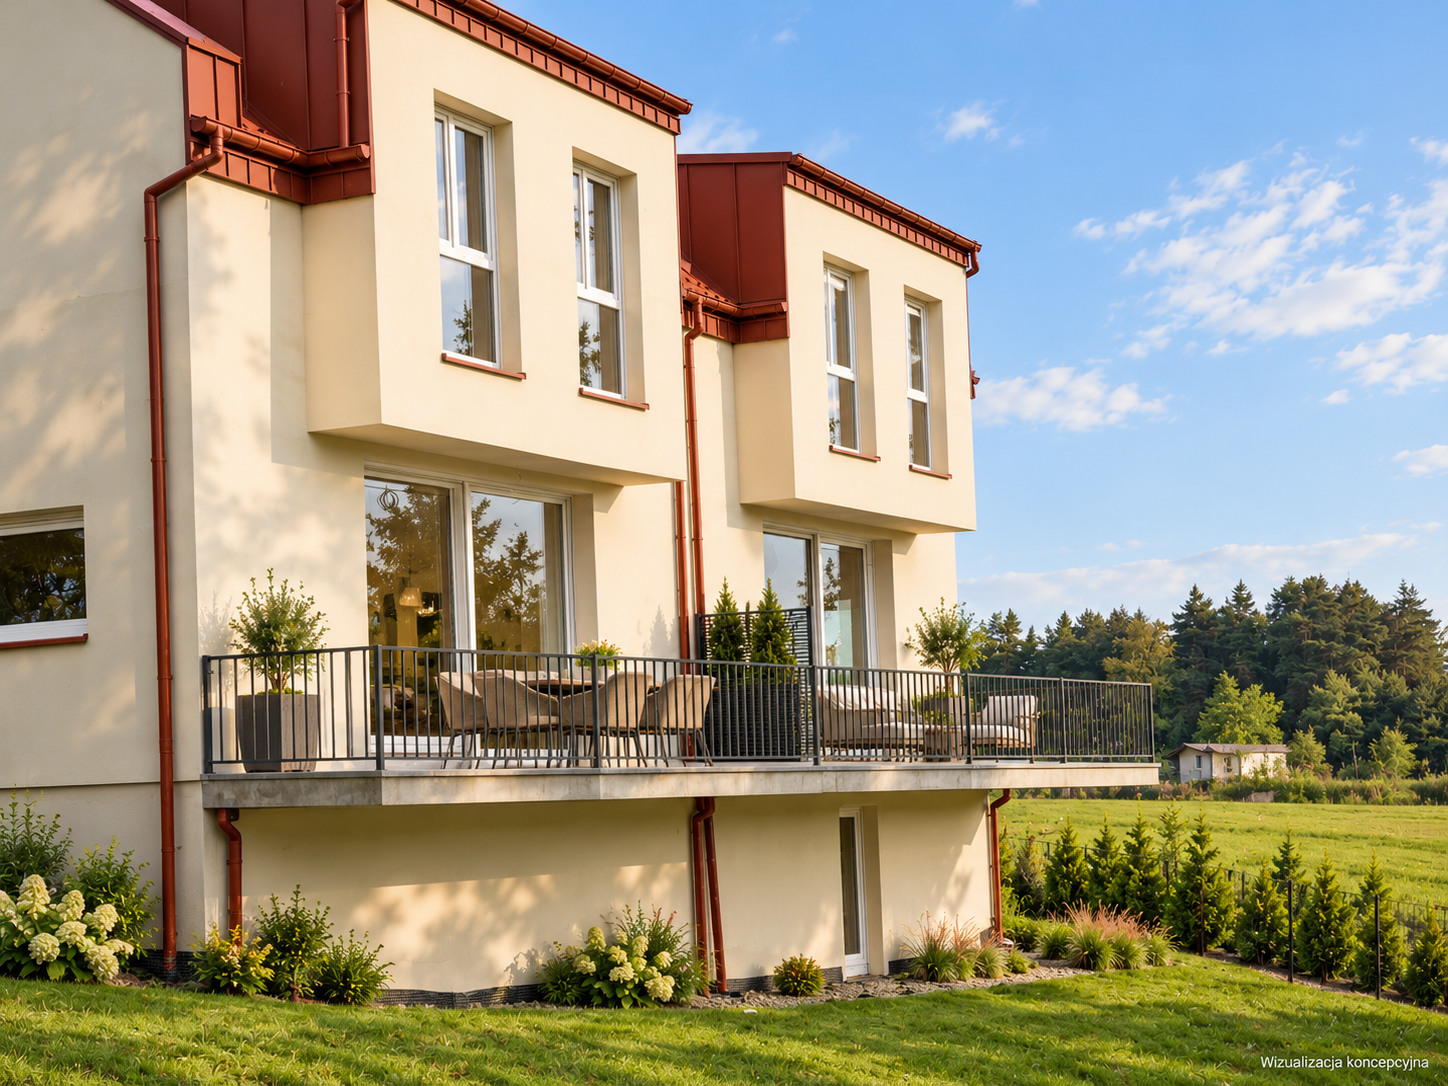
The ceramic roof covering is a conscious choice of material that emphasizes the solid character and coherent architecture of the building.
04
The attic for your plans
The fully insulated attic, covered with OSB panels, offers the possibility of further adaptation. Additional space for another chapter of your life.
05
Garage and two places
A garage in the basement in each segment, plus two parking spaces. Comfort for the residents and guests, right next to their own home.
06
The house after the repairs
You buy a building after the completion of the works. The solid foundation and the described solutions are already in place; you can add your own, individual character to the interior.
Before you come — it’s worth knowing
Are the left and right halves separate offers?
Yes. Segment A is the left half with a private entertainment area for arrangement on the ground floor and a plot of 378 m². Segment B is the right half with a plot of 622 m², without an additional basement. We determine the sides by looking at the building from the front. Prices and parameters are listed separately in the charts above.
What is the condition of the house and what do the visualizations show?
The building is sold on a turnkey basis, with the enclosed facilities described in the offer. The interior remains to be finished according to the client’s own design. The visualizations present a proposal for finishing and equipment; the final scope of sales is determined by the documents of the selected segment.
What distinguishes segment A and segment B?
Segment A offers a heated basement for arranging a private cinema or gaming room. The advantage of segment B is the larger plot; this segment does not have an additional basement. Both have three bedrooms, a private bathroom next to the main bedroom, a garage, two parking spaces, and a heated attic with OSB panels for adaptation.
Does the heat pump have a warranty?
Yes. The LG Therma heat pump is covered by a warranty, and service support is available. We can provide the warranty terms and equipment documentation when presenting the property.
Are more buildings planned for the development?
Yes. The intention is for a wider development with further buildings, beyond this pair of semi-detached homes. The estate visualisation is a concept for future landscaping and development. Please ask us about the current scope and timetable of subsequent phases.
How are the garden-facing terraces positioned?
The garden-facing terraces are raised above the surrounding ground and do not have steps down to the garden. The site has natural changes in level. The retaining wall is only on the left-hand side of the driveway, as viewed from the front.
How can I arrange a viewing?
Let us know which home you would like to view and when you are available. Use the form below or email biuro@sunnydevelopments.pl. biuro@sunnydevelopments.plDuring your visit, you can see the building, driveway, terrace and surrounding area.
Let's talk about your future home
Now that you have seen the prices and possibilities, book a viewing to experience the quality of the building and discover which home suits your lifestyle. When you select a home from its card, we will add your choice to the message.
SUNNY DEVELOPMENTS SPÓŁKA Z O.O.
Registered office:
ul. Parkowa 5, 42-122 Ostrowy nad Okszą
Development: Zawonia
NIP 5742082378
REGON 528984281

Tell us which home you would like to view and when you are available.
